Introduction to Plant 3D Piping Design
In the world of industrial engineering, the efficiency and accuracy of piping design play a crucial role in the success of projects, especially in large-scale manufacturing and processing plants. Plant 3D piping design has emerged as a transformative solution to automate and streamline the design process, facilitating complex pipe layouts and detailed project visualization. For professionals seeking to enhance their piping design capabilities, Plant 3D piping design offers a comprehensive toolset that not only improves productivity but also elevates the standard of work delivered.
What is Plant 3D Piping Design?
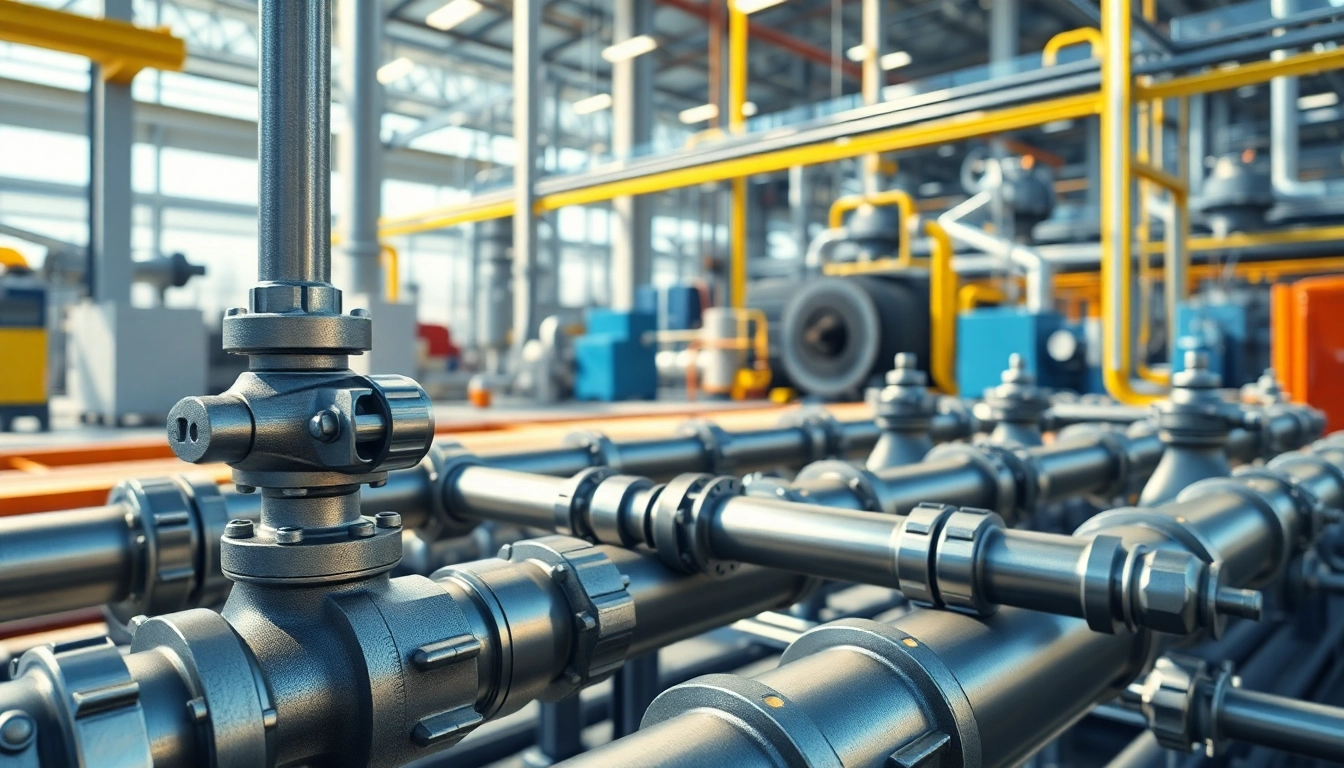
Plant 3D piping design refers to the creation of three-dimensional models for piping systems within industrial plants using specialized software. This process involves detailed planning and modeling of pipes, fixtures, valves, and other components in a 3D environment, allowing for precise visualizations and simulations before physical construction begins. The software assists designers and engineers in visualizing how different components interact, leading to informed decision-making and improved overall project management.
Benefits of Using Plant 3D for Piping Design
Implementing Plant 3D for piping designs brings several advantages:
- Increased Accuracy: The software minimizes human error often associated with manual layouts and calculations, ensuring that the designs are precise.
- Enhanced Visualization: 3D models provide a clear and detailed view of the entire piping system, making it easier to understand and communicate complex designs.
- Improved Collaboration: Teams can work simultaneously on designs, sharing insights and updates in real-time, leading to better coordination and efficiency.
- Time Efficiency: Automation features allow rapid modifications and adjustments, significantly shortening project timelines.
- Cost Savings: By identifying potential issues early in the design phase, companies can avoid costly changes during construction, leading to significant cost reductions.
Key Features of Plant 3D Software
The functionality of Plant 3D software is robust, encompassing several key features that enhance the design process:
- Integrated P&ID Creation: The ability to draft piping and instrumentation diagrams (P&IDs) seamlessly integrates with the 3D model, allowing designers to maintain consistency throughout the project.
- Automatic Isometric Generation: The software can generate isometric drawings from 3D models automatically, saving time and allowing for quick documentation.
- Comprehensive Libraries: Plant 3D comes with extensive libraries of standard components which can be customized according to specific project requirements.
- Collision Detection: The software includes tools to check for conflicts within the design, ensuring that pipes fit without interference from other structures or systems.
- Cloud Collaboration: Cloud capabilities enable teams to access projects from anywhere, allowing remote collaboration and real-time updates.
Getting Started with Plant 3D Piping Design
Sourcing the Right Tools and Resources
Before diving into Plant 3D piping design, it’s essential to equip yourself with the right tools and resources. This includes having access to a computer that meets the software requirements, installing the appropriate version of Autodesk Plant 3D, and ensuring that team members have access to relevant training materials. Online tutorials, forums, and official documentation are valuable assets for beginners and seasoned professionals alike.
Setting Up Your First Project in Plant 3D
Setting up a project in Plant 3D involves several steps:
- Create a New Project: Start by launching the software and selecting the option to create a new project. Set project parameters such as units (metric or imperial) and standards.
- Define the Project Structure: Establish a logical folder structure for storing drawings, models, and documentation to maintain organization and easy access.
- Input Reference Data: Input all relevant data, such as existing infrastructure, specifications, and industry standards that will guide the design process.
Basic Workflow: Piping Layouts
The basic workflow for creating piping layouts in Plant 3D includes:
- Drafting the Layout: Utilize the software's tools to sketch the piping layout, positioning components and establishing connections.
- Assigning Specifications: Specify the materials and dimensions for every pipe segment, ensuring compliance with project requirements.
- Reviewing and Validating: Conduct mock-up sessions with stakeholders to validate the designs before moving forward.
Advanced Techniques in Plant 3D Piping Design
Creating Complex Pipe Routing
Creating complex pipe routing is vital in large plants where space is constrained. Techniques to manage this complexity include:
- Using Routing Preferences: Configure the routing preferences in Plant 3D to automate the generation of pipe routes based on set parameters.
- Utilizing Style Tools: Style tools allow you to define various routing styles, enhancing the accuracy of alignments and minimizing conflicts.
- Leveraging Subassemblies: For highly complex systems, utilize subassemblies to create manageable components while maintaining an overarching view of the project.
Using Isometric Drawings in Plant 3D
Isometric drawings are essential documentation that provides detailed views of particular areas of a plant:
- Automatic Generation: Once the 3D model is complete, users can automate the generation of isometric drawings, eliminating manual drafting work.
- Annotation and Detailing: Enhance isometric drawings with annotations that detail sizes, materials, and installation instructions.
- Advanced Viewing Options: Utilize viewing options to adjust the display and presentation of isometric drawings for clarity and precision.
Leveraging Collaboration Tools Within Plant 3D
Collaboration tools in Plant 3D are crucial for enhancing teamwork and project management:
- Design Review Sessions: Conduct virtual review sessions with stakeholders to discuss designs, gather feedback, and implement changes on the fly.
- Version Control: Implement version control to track changes throughout the design process, ensuring that all team members work with the latest updates.
- Integration with Other Software: Leverage integration with project management tools for enhanced tracking, reporting, and collaboration.
Common Challenges and Solutions in Plant 3D Piping Design
Addressing Common Errors During Design
Errors in design can lead to significant setbacks. Common issues and their solutions include:
- Collision Errors: Utilize the collision detection feature to proactively identify and resolve overlapping components.
- Misalignment Issues: Regularly review routing paths for misalignments by using the ‘Check Alignment’ tool within the software.
- Incompatible Materials: Develop a checklist for materials that highlights compatibility, preventing mismatches early in the design phase.
Performance Optimization Tips
To ensure smooth functionality and quick rendering times, consider the following optimization tips:
- Limit Models Complexity: Break down large projects into manageable sections, simplifying the model wherever possible.
- Regularly Clean Up Drawings: Delete unused layers and components to keep the project file clean and lightweight.
- Upgrade Hardware: Utilize machines with higher processing power and memory to handle complex designs more efficiently.
Managing Design Changes Efficiently
Design changes are inevitable in any project, but managing them efficiently is key:
- Utilizing Change Management Protocols: Implement protocols that define how changes are proposed, reviewed, and integrated into the project workflow.
- Keeping Stakeholders Informed: Communicate changes to all team members promptly to ensure everyone is aligned on project developments.
- Documentation of Changes: Maintain a log that documents all changes within the design to track the evolution of the project.
Frequently Asked Questions about Plant 3D Piping Design
What software is required for Plant 3D piping design?
You need Autodesk Plant 3D software, which is part of the Autodesk product suite, designed specifically for creating 3D piping layouts.
How can I improve my skills in Plant 3D piping design?
Consider taking online courses, attending workshops, and practicing through real-world projects or simulations to enhance your skills.
What are the main advantages of 3D over 2D piping design?
3D piping design offers better visualization, precise measurements, automated generation of isometrics, and eases conflict detection compared to 2D.
Are there free resources available for learning Plant 3D?
Yes, various online platforms, tutorials, and community forums offer free resources and training materials for learning Plant 3D.
How do I troubleshoot common issues in Plant 3D?
Consult the software’s help documentation, join user forums for advice, and practice using diagnostic tools within Plant 3D to troubleshoot issues.